Checkpoint Charlie’s New Design Has Been Chosen, and the Guard House Stays
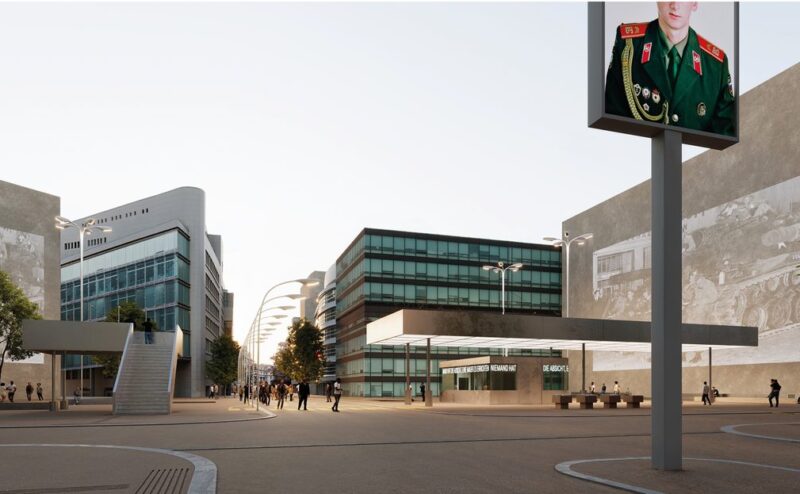
On 9 September 2026 an eleven-member jury chaired by the landscape architect Axel Lohrer met behind closed doors, looked at the fourteen designs that reached the second phase of the competition for the Bildungs- und Erinnerungsort Checkpoint Charlie, and chose one unanimously. The winner is the Berlin landscape office A24 Landschaft, working with Holzer Kobler Architekturen, also of Berlin, and the Hamburg traffic planners ARGUS Stadt und Verkehr. Their proposal for the most famous border crossing of the Cold War is, at first sight, almost nothing: a wide, pale, open square with its middle deliberately kept clear. The emptiness is the idea – and the replica guard house in the middle of Friedrichstrasse stays exactly where it is.
The guard house stays, and so does the photo
The question most visitors will ask first has a firm answer. The competition brief listed the “symbolische und museale Elemente” on the central island of Friedrichstrasse – the replica guard house of 2000, the replica sector sign and Frank Thiel’s lightbox portraits of an American and a Soviet soldier from 1998 – and ruled: “Die Elemente sind zwingend an ihrem heutigen Standort zu erhalten” – the elements must be kept at their present location. It went further and asked every entrant to plan for the photograph in front of the hut: “Für den Fotostopp an der alliierten Kontrollbaracke sind Maßnahmen zu finden, die eine möglichst konfliktfreie Aufstellung für die zu Fuß Gehenden ermöglichen” – for the photo stop at the Allied control hut, measures are to be found that let pedestrians stand there with as little conflict as possible – and allowed the central island to be reshaped to make that safer. The winning plan marks the hut as Bestand, existing stock, and its text treats the lot as exhibits in their own right: “Vorhandene Installationen und Repliken werden als eigenständige Zeitzeugnisse neu kontextualisiert” – existing installations and replicas are recontextualised as historical witnesses of a later period. So the hut, the sign and the soldiers stay, on a calmer street.
Open in the middle, on purpose
The team’s own text starts from the void. “Ausgangspunkt des Entwurfs ist die Leere als prägendes räumliches Motiv des ehemaligen Grenzraums” – the starting point of the design is emptiness as the defining spatial motif of the former border zone. What is now two fenced vacant lots either side of Friedrichstrasse, a road, and an assortment of things that have accumulated over thirty years becomes a single continuous surface of light-coloured asphalt, road included, set against the grey of the surrounding streets so that the gap in the city reads as a gap.
The ground the competition actually covers is smaller than the word “square” suggests. The brief defines it as two public strips of about 1,100 square metres each, one either side of Friedrichstrasse, plus the road space of Friedrichstrasse, Zimmerstrasse and Mauerstrasse between and around them – about 6,900 square metres in all, two thirds of it road. The rest of the two vacant lots is private.
The drawings clear the lots first. “Der Platz wird von allen im Laufe der Zeit angesammelten Strukturen befreit”, the concept diagram says – the square is freed of all the structures that have accumulated over time – and it names them: the asisi Panorama on the western lot, and on the eastern lot the black exhibition box whose Cold War show closed in January and Charlie’s Beach Bar behind it. In their place the diagram shows the square framed by two new buildings on the private parts of the lots. Those buildings are not part of the competition. Their owners have plans for both – a mixed-use block by Schneider + Schumacher on the east side, flats with shops and restaurants on the west – but as of August no construction date for either, and the panorama, for its part, is open daily and has announced no closing. The clearance is what the design assumes, not something anyone has scheduled.
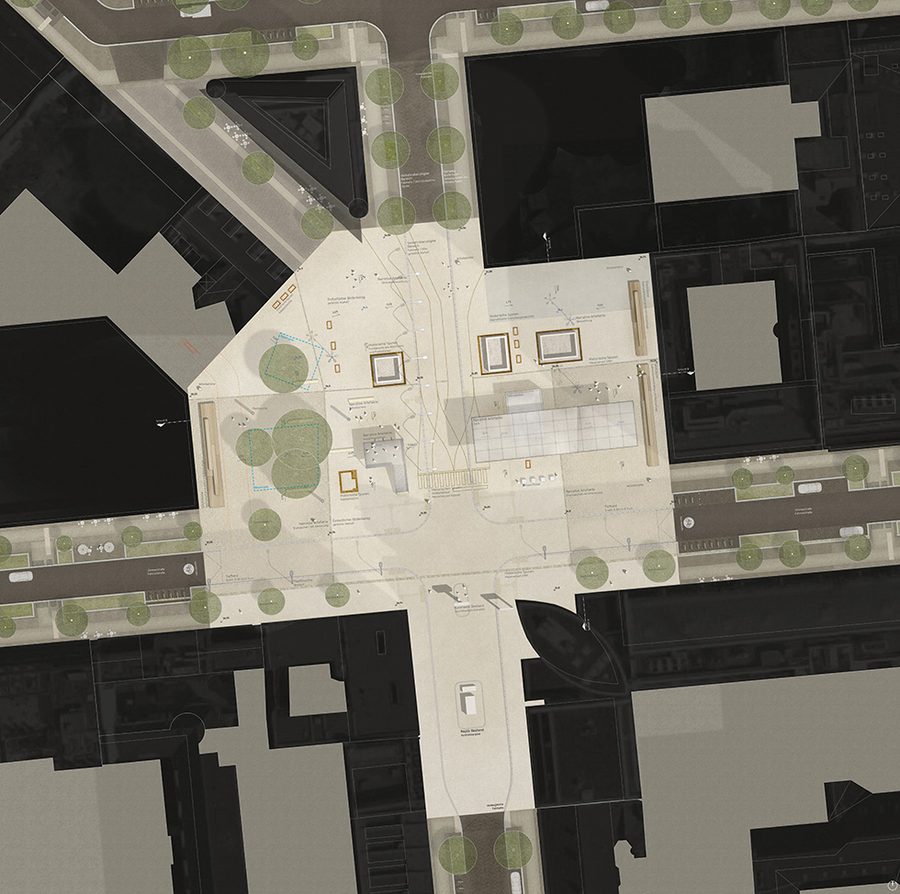
On two sides, long tiers of seating in timber on a steel frame face the empty middle. “Lange Sitztribünen aus Holz und Stahl fassen den Platz an zwei Seiten” – long seating tribunes of wood and steel frame the square on two sides – and make, in the team’s words, “die Leere der Fläche zur Bühne”, the emptiness of the surface into a stage. You sit on the edge and look at the place where the crossing was.
What was actually there is written into the ground. The line of the Wall as it stood in 1989, the asphalt apron of the GDR checkpoint, the old cable ducts and, where they can be found, the foundations of the watchtowers are left as cut-outs in the paving, “Störstellen in der Homogenität des Belags” – disturbances in the homogeneity of the surface.
Above ground, a handful of what the design calls narrative artefacts stand in for the parts of the crossing that are gone. On the eastern, East Berlin side, a broad flat roof over a small glass information pavilion recalls the canopy under which GDR guards checked cars; in the winning rendering, Walter Ulbricht’s sentence of June 1961, “Niemand hat die Absicht, eine Mauer zu errichten” – nobody has the intention of building a wall – runs as a band of light around the pavilion. On the western side, a raised viewing platform with a staircase recalls the wooden platforms from which West Berliners and tourists once looked over the Wall into the East. A row of tall masts recalls the floodlights. The listed firewalls of the surrounding buildings, which still carry traces of the border, are used for large historical photographs; the rendering shows the American and Soviet tanks of October 1961 on one of them. None of it is a reconstruction. The team is explicit: the artefacts “rekonstruieren den historischen Ort nicht” – they do not reconstruct the historical place – but translate its logic into something a visitor can read.
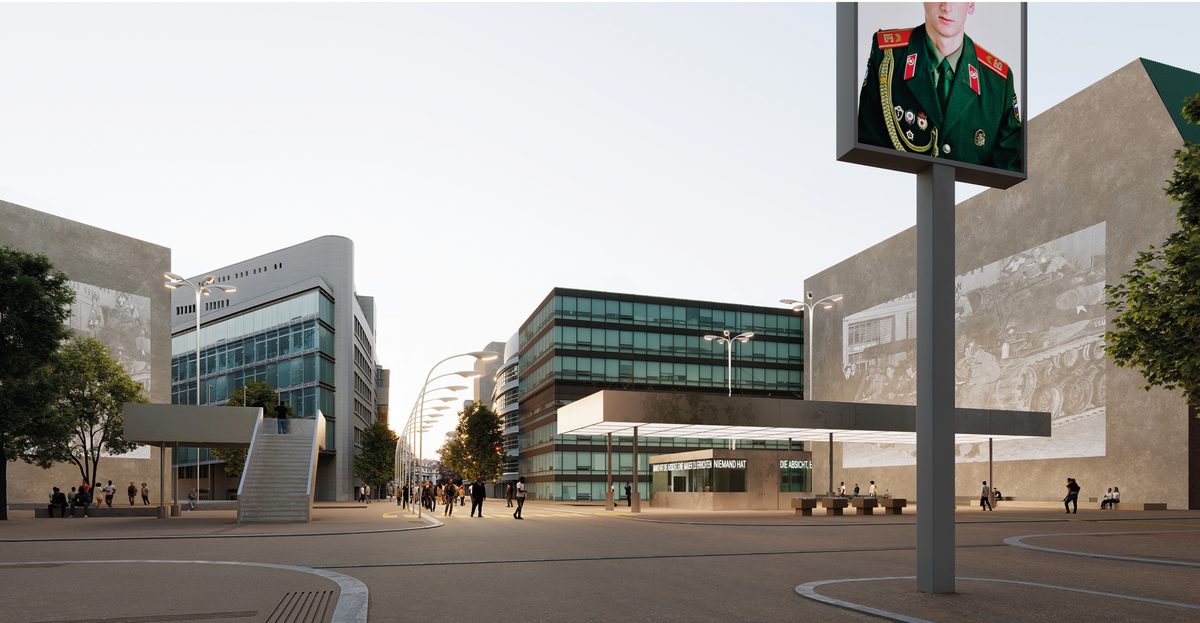
After dark, “erweitern Licht, Projektionen und Sprache den Ort um eine immaterielle Ebene” – light, projection and language add an immaterial layer to the place. And because this is a 2026 competition, the whole thing is built to a climate brief: permeable surfaces, rainwater kept on site, tree trenches, the existing trees on the western lot kept and new ones planted. Zimmerstrasse becomes a bicycle street, and the brief assumes through-traffic on Friedrichstrasse is reduced from 2030.
Why this one
The jury chair, Axel Lohrer, described a task that ran “in der gesamten Bandbreite von gut nutzbarem Stadtplatz über die historische Bedeutung bis hin zu einer tragfähigen Ausstellung und einem Dokumentationsrahmen” – the whole range from a usable city square to the historical significance to a workable exhibition and documentation framework. The winning project, he said, not only managed the balancing act but developed “ein besonderes, einprägsames und nur für diesem Ort passendes Bild von hoher ikonologischer Kraft” – a special, memorable image of high iconological power, fitting only this place.
Axel Klausmeier, director of the Berlin Wall Foundation, which will run the finished site: “Der Entwurf greift die starke räumliche Zäsur auf, die der einstige Grenzkontrollpunkt im Stadtbild darstellte” – the design takes up the strong spatial caesura that the former border checkpoint represented in the cityscape. The Senate’s building director, Petra Kahlfeldt, added the one reservation on the record. The result is a convincing basis for further planning, she said, “bei der es auch die Lesbarkeit der unterschiedlichen Zeitschichten noch stärker herauszuarbeiten gilt” – in which the legibility of the different layers of time still needs to be worked out more strongly.
The trade press was blunter about what separates the winner from the rest. BauNetz wrote that the first prize “durchaus mit Eindrücken von Kontrolle und Beklemmung arbeitet” – works, decidedly, with impressions of control and oppression – where the second, from Koeber Landschaftsarchitektur of Stuttgart, was “deutlich gefälliger”, distinctly more pleasing: trees and exhibition walls scattered across the whole site, filling the void, and the strongest restriction on car traffic of any entry. The third prize, from Weidinger Landschaftsarchitekten of Berlin, staged the crossing as a transit space with glass walls either side of Friedrichstrasse. Twenty-two teams entered the first phase; the winners take 32,000 euros of a 162,000-euro prize fund, and the federal government has put 1.65 million euros towards the site through the Berlin Wall Foundation.
You can see all the designs in October
The prizes are handed over at a public ceremony on Monday 12 October 2026 at 18:00, at which the winning teams present their work and the jury explains its decision. From 13 to 23 October all the entries are on show in the Otto-Suhr-Saal on the third floor of the Neues Stadthaus, Parochialstrasse 3, 10179 Berlin, next to U Klosterstrasse and about ten minutes on foot from Alexanderplatz. It is open Monday to Friday from 12:00 to 20:00 and Saturday from 09:00 to 13:00, closed on Sunday, and admission is free.
It is worth going even if you have no interest in architecture. Fourteen answers to the same question, hung side by side, show you what the site is actually being asked to solve better than any single winning image can.
What is being replaced
To understand why Berlin ran a competition at all, it helps to know what stands there now.
Checkpoint Charlie today is a replica. The guard house in the middle of Friedrichstrasse is a reconstruction, inaugurated on 13 August 2000. The original was dismantled on 22 June 1990 at a ceremony attended by the foreign ministers of the four occupying powers, the Federal Republic and the GDR, and it is now at the AlliiertenMuseum in Dahlem.
What grew up around the replica was harder to defend. For most of two decades actors in surplus American uniforms posed for photographs beside it, until in August 2019 the Friedrichshain-Kreuzberg district withdrew the toleration that let them work there, after plainclothes police established that tourists who declined to pay what was presented as a voluntary donation were being pressed for four euros a picture and abused if they refused. The district conceded at the time that it could only enforce the ban within its staffing capacity, and whether it has held is an open question: a photographer’s first-hand account from January 2026 describes two of them back at the hut, one in American and one in Soviet uniform, and no newspaper has reported either a return or a second ban.
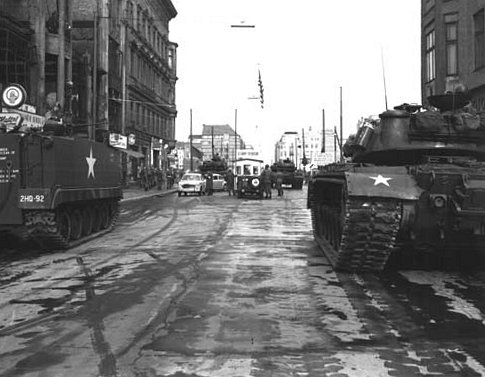
The history underneath all that is not small. On 27 October 1961 American and Soviet tanks stood a hundred metres apart across this junction for sixteen hours, the closest the Cold War came to shooting in Berlin. Fifty-four metres from the checkpoint, on the corner of Zimmerstrasse and Charlottenstrasse, 18-year-old Peter Fechter was shot on 17 August 1962 and left to bleed to death in the death strip in full view of Western crowds who could not reach him; a memorial stele marks the spot. On the night of 10 November 1989 thousands walked through the crossing while the Allied military police stood and watched.
This is the gap the competition exists to close: a site that draws around four million visitors a year, on ground where all of that happened, with no permanent exhibition to explain any of it.
What this means if you are going this year
Nothing changes at Checkpoint Charlie for some time yet. The competition result is the basis for the next round of planning, not a building permit: the Senate says a procurement procedure follows, Grün Berlin will carry out the work, and no start date has been given. The city’s own project page, updated on 11 September, now gives “Baumaßnahme abgeschlossen bis voraussichtlich 2033” – construction complete by approximately 2033. Until then the site stays as it is, with temporary exhibitions covering the gap.
The free open-air exhibition Durch den Eisernen Vorhang on the forecourt of the asisi Panorama, a few steps from the crossing, remains the best free account of the site on offer – and the panorama building itself is among the structures the winning drawings would eventually clear away. Our guide to what stands at Checkpoint Charlie now sets out the rest.
Event details last checked 12 Sep 2026
Checkpoint Charlie
East Side Gallery
Bahnhof Friedrichstraße
History of the Berlin Wall: A Complete Guide (1961-1989)
65 Years Ago: US and Soviet Tanks Faced Off at Checkpoint Charlie
The Border Guards of the Berlin Wall: Conscripts, the Order to Shoot, and the Trials That Followed
9 November in Berlin: 37 Years Since the Wall Fell, and What’s On
Gethsemanekirche
Free map downloads
Free printable PDF maps of the Berlin Wall.
Get the free maps →Explore the Timeline
Journey through Berlin Wall history from 1945 to 1990.
View Timeline →
Embed Our Map
Add a free interactive Berlin Wall map to your website or blog.
Get embed code →